Get $3,445 Cash Back
10638 WILLOUGHBY DRIVE, Niagara Falls (Lyons Creek) — listed at $1,378,000. Earn buyer cashback at closing. No catches, just more money in your pocket.
A RARE NIAGARA PENINSULA ESTATE OFFERING LUXURY, PRIVACY & NATURAL BEAUTY. Nestled on a stunning 5.888-acre property near the Niagara Parkway, golf courses, and the Niagara River, this custom-built home offers 5+2 bedrooms, 3+1 bathrooms, over 4,000 sq. ft. of living space surrounded by breathtaking nature.The main living area offers an impressive sense of space with soaring vaulted ceilings, large windows, and a beautiful wood-burning fireplace. The open-concept design connects all space, creating an ideal layout for both everyday living and entertaining.The main floor includes a second master bedroom with gas fireplace, a private bathroom with beautiful backyard views. Another bedroom featuring a spiral staircase leading to an upper-level living space. A dedicated office and a third bedroom offer excellent functionality for family living. The second floor is dedicated to the private primary bedroom with a spa-inspired ensuite, gas fireplace and private balcony overlooking the stunning property. The finished basement with the separate entrance offers large family room with couple of large built-in wall recess showcases, gas fireplace theatre, wet bar, two extra bedrooms with in-law suite potential. Outdoors is a private retreat with pond, wildlife, and panoramic sunrise and sunset views, plus an surrounding deck with pagoda.The home features central vacuum, air exchanger, and oversized heated garage/workshop, and sump pumps.A truly exceptional estate offering an irreplaceable combination of acreage, craftsmanship, privacy, and resort-like living-rarely offered and impossible to replicate at this value. (id:60164)
| Room | Level | Dimensions |
|---|---|---|
| Family room | Basement | 7.92 x 4.88 meters |
| Games room | Basement | 7.92 x 5.79 meters |
| Bedroom | Basement | 3.66 x 3.05 meters |
| Bedroom | Basement | 3.96 x 3.05 meters |
| Bedroom | Second level | 4.27 x 2.74 meters |
| Great room | Main level | 9.75 x 4.27 meters |
| Kitchen | Main level | 3.66 x 3.1 meters |
| Dining room | Main level | 6.4 x 3.05 meters |
| Bedroom | Main level | 3.81 x 3.81 meters |
| Bedroom | Main level | 4.27 x 3.66 meters |
| Bedroom | Main level | 4.27 x 3.66 meters |
| Primary Bedroom | Second level | 7.01 x 5.18 meters |
| Office | Main level | 3.51 x 3.35 meters |
| Laundry room | Main level | 3.96 x 1.83 meters |
How many fireplaces are there, and what type?+
This home has 4 fireplaces. Confirm the fuel type (wood, gas, or electric) and have it inspected — especially wood-burning, which needs a WETT certification for insurance.
Is 10638 WILLOUGHBY DRIVE a good fit for a growing family?+
With 7 bedrooms and 4 bathrooms, there's room for kids plus a guest room or home office. The 1.5-storey layout keeps living and sleeping areas separated.
How is the home heated? Is it efficient?+
Heating is forced air, natural gas, wood. Gas heating is generally the most cost-efficient option in Ontario winters.
Is there air conditioning?+
Yes — central air conditioning, air exchanger cooling is in place.
What makes this a luxury property?+
At $1,378,000, standout features include 4 bathrooms, 4 fireplaces. In this price range, expect higher-end finishes — verify during a showing.
What are the ongoing costs beyond the mortgage?+
Budget for annual property taxes of $7,512, heating is forced air, natural gas, wood. Always verify the latest figures with your agent before making an offer — these change yearly.
Ask About This Property
Nearby Places
Searching nearby places…
Benchmark price · Updated 2026-10
Year over year
Past 10 years
Similar listings
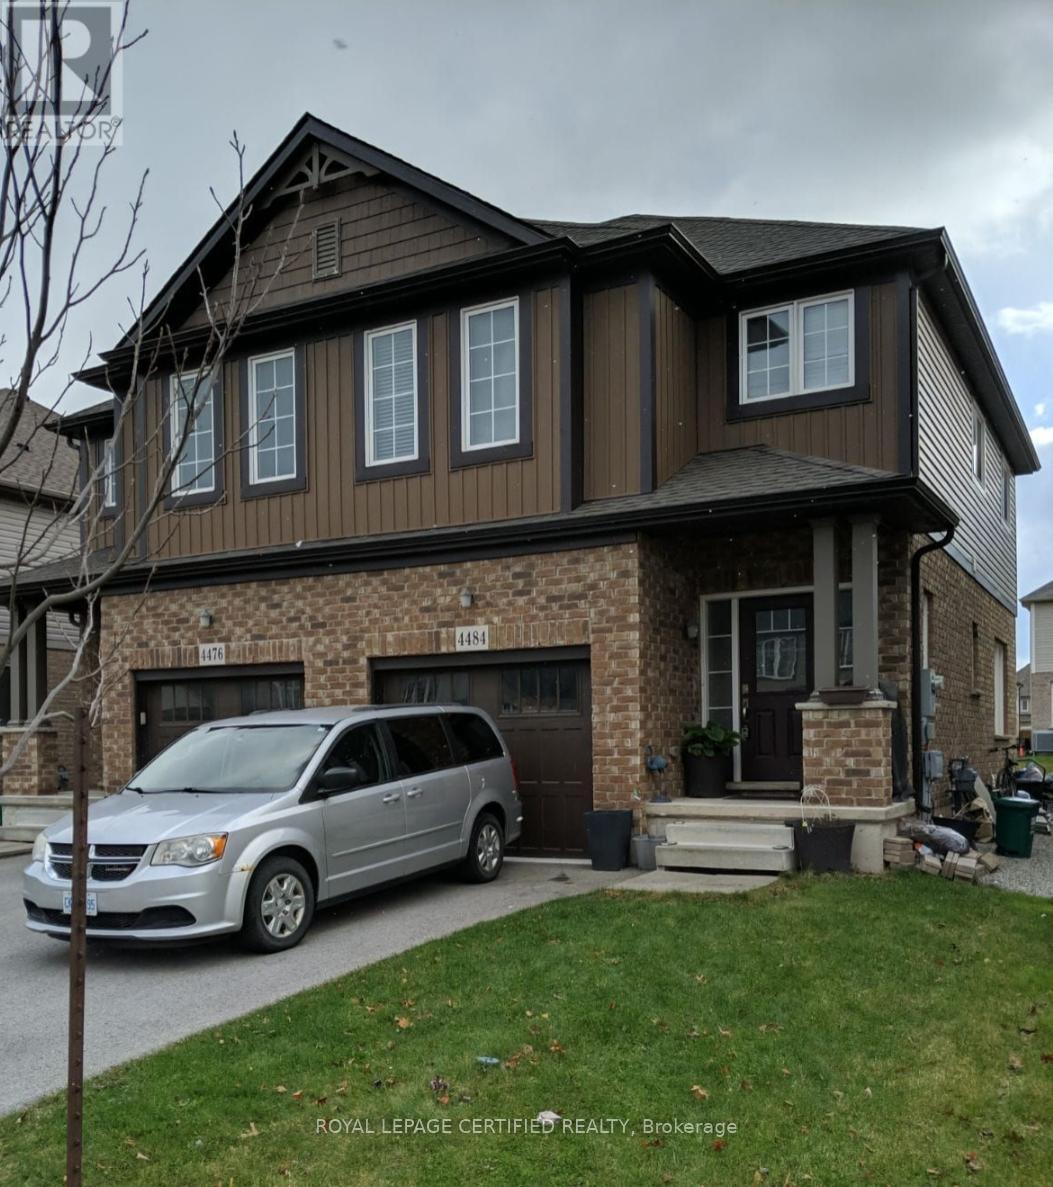 For Sale70 days1
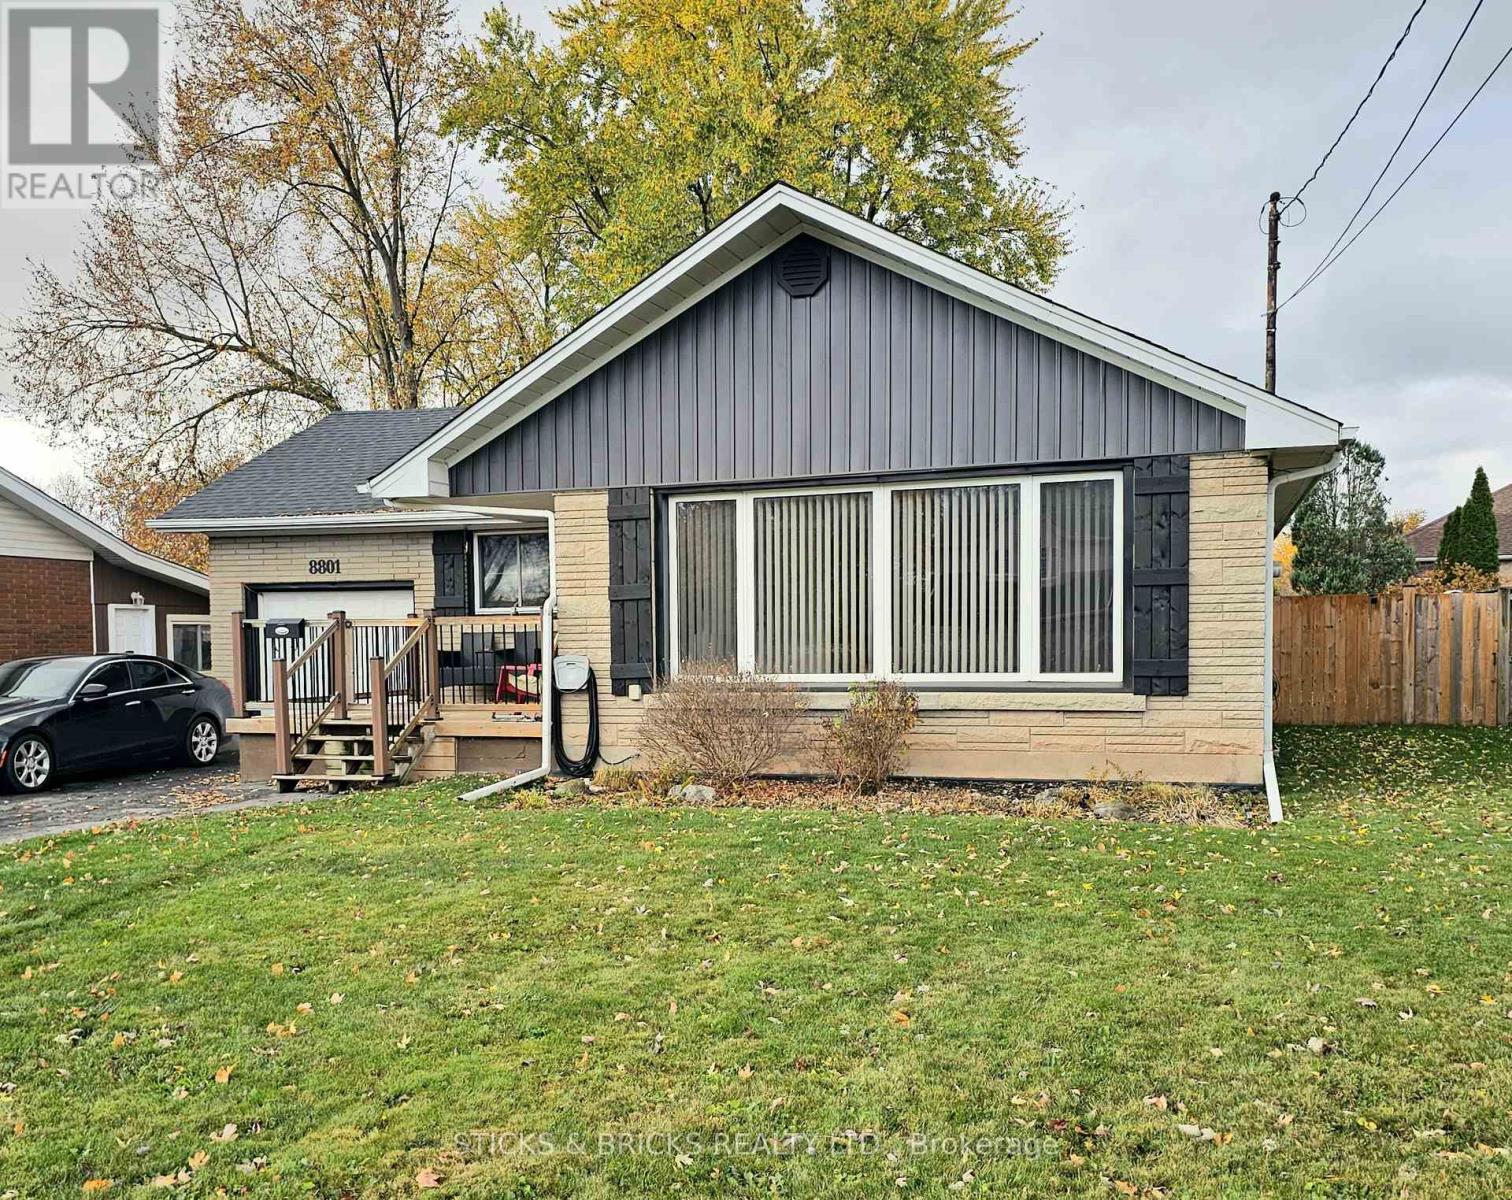 For Sale10 days22
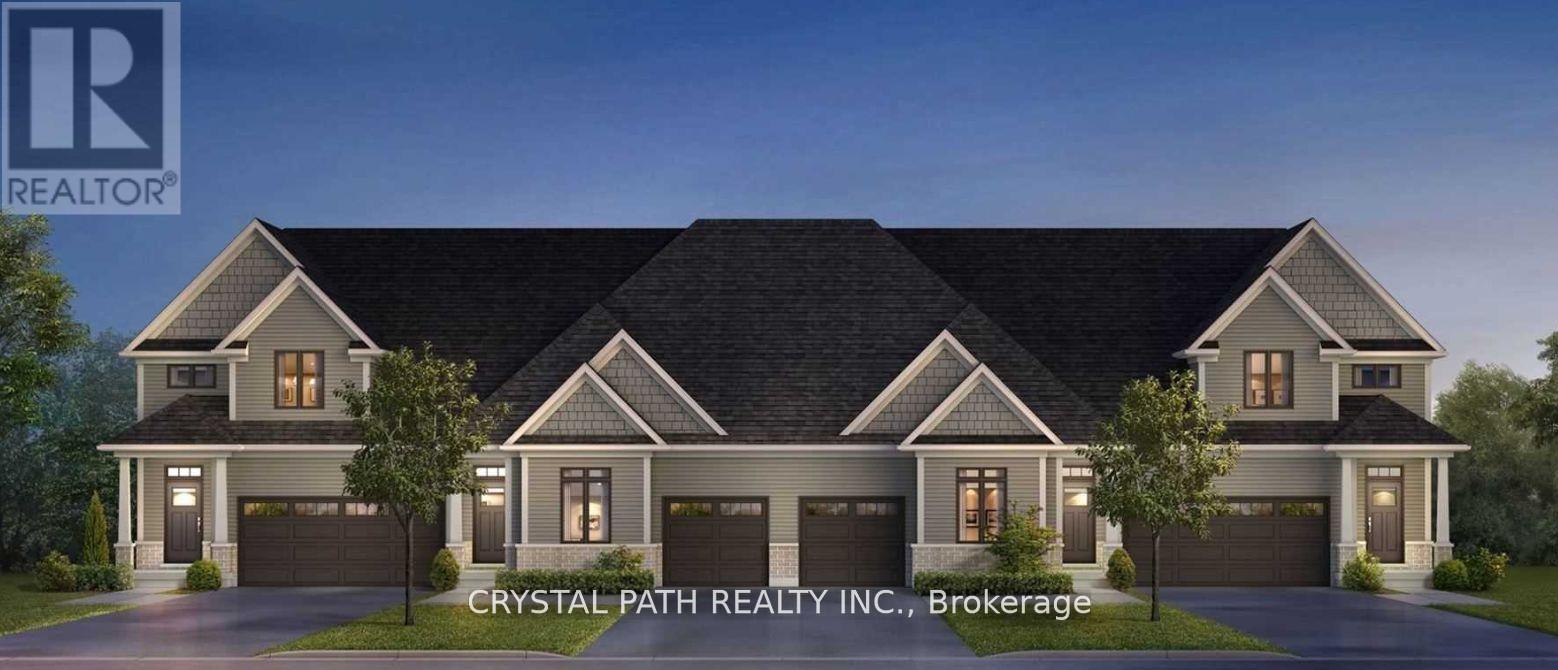 For Sale125 days9
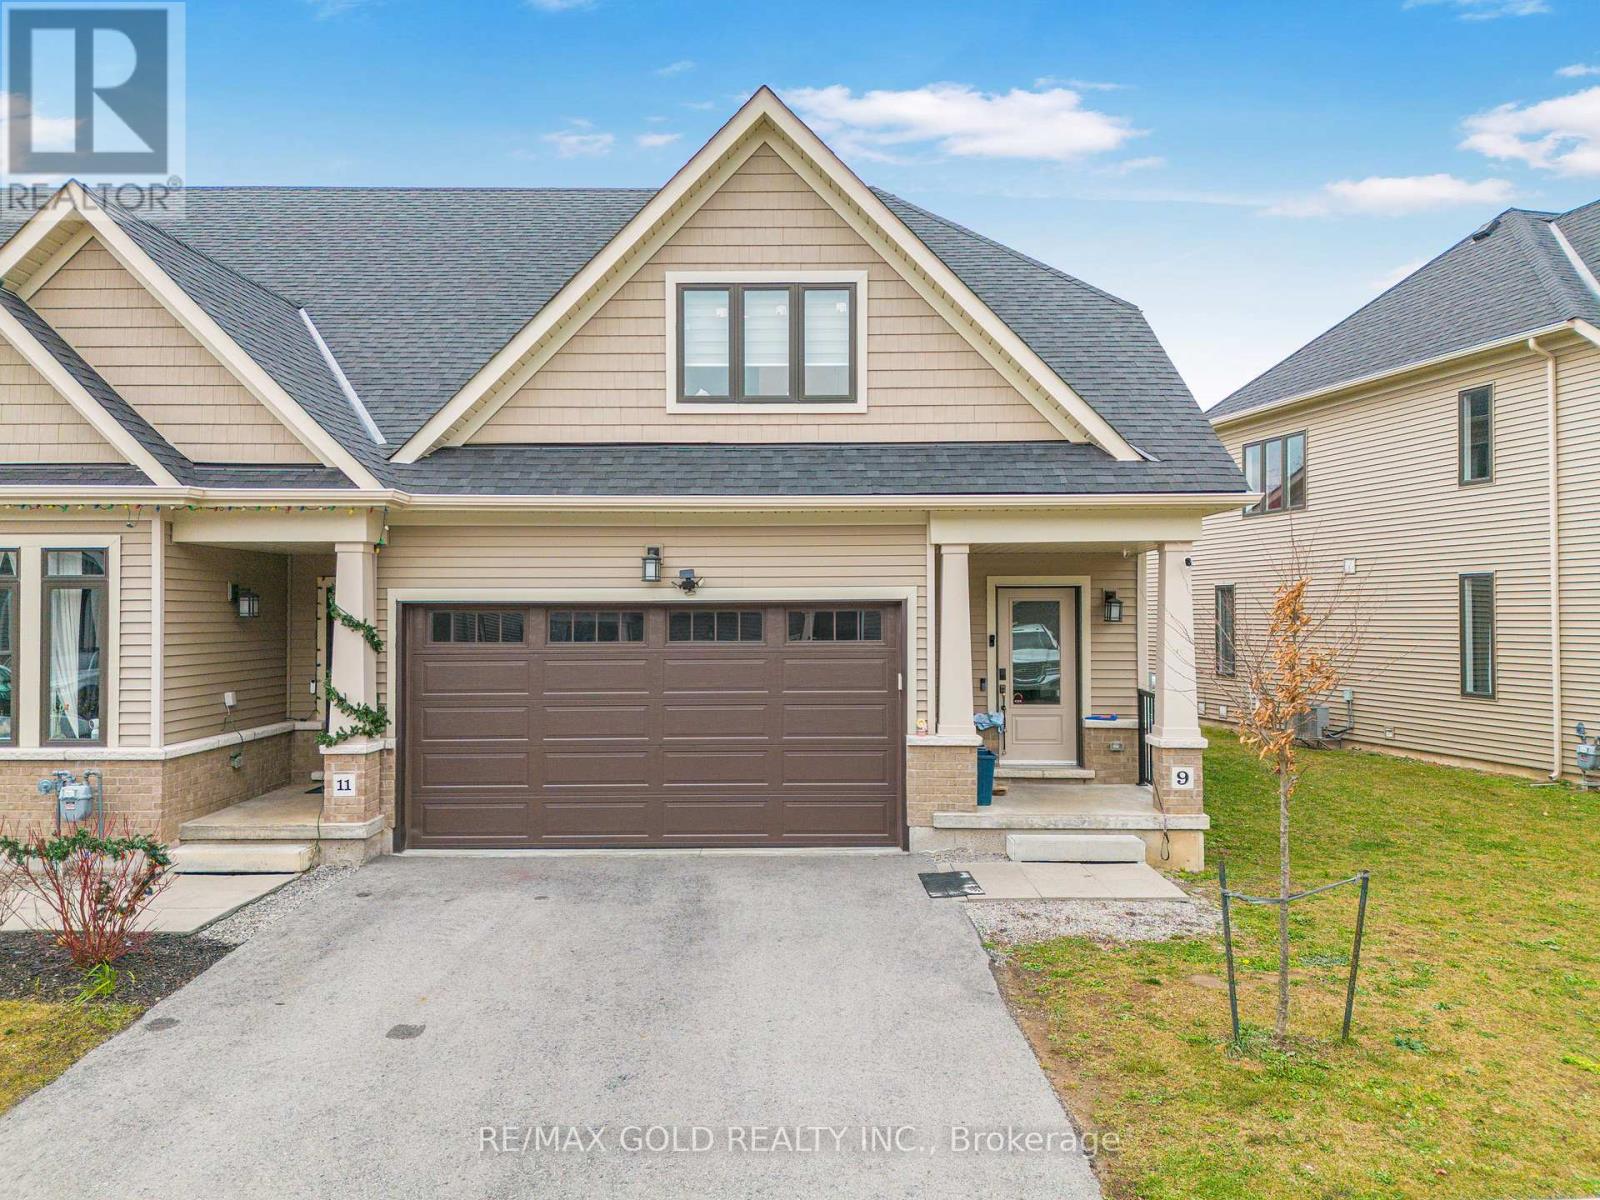 For Sale2 days44

The listing data above is provided under copyright by the Canadian Real Estate Association. While the information is considered reliable, its accuracy is not guaranteed by the Canadian Real Estate Association or getsetsold.ca. Neither getsetsold.ca nor its affiliates make any representations or warranties, express or implied, regarding the accuracy or completeness of the information presented here.